Feature
Going underground
As cities face climate change, rapid growth and less space, some architects and engineers suggest we should build down instead of up. Greg Noone investigates.
Powered by

Main video credit: Black Box Guild/Shutterstock.com
The legend goes like this. In 1963, a man living in Derinkuyu, central Türkiye, wanted more space in his home. Building up or out was too expensive, so he decided to dig into his basement wall. He expected to hit rock and soil but instead found a tunnel. He kept walking through the darkness, unable to find the end. Later, archaeologists discovered that he had found part of a large underground complex, once used as a refuge and able to shelter thousands of people at its peak.
Most people like to live above ground, but throughout history, people have chosen to live beneath the surface. From prehistoric caves to the dugouts in Coober Pedy, Australia, underground spaces have offered shelter from danger and harsh weather. Now, some urban planners and architects suggest that moving more things underground could help people deal with rising temperatures and storms caused by climate change.
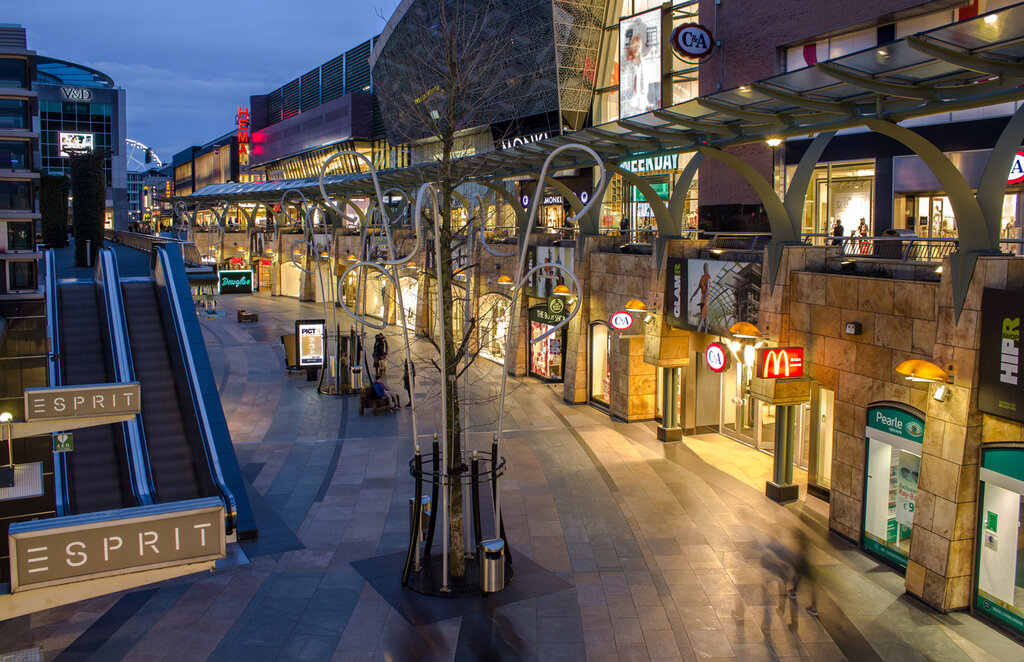
Rotterdam's Beurstraverse shopping arcade is actually subterranean. Credit: MA PHOTOGRAPY/Shutterstock.com
Antonia Cornaro often talks about this with clients in the Middle East. She is an expert in underground construction at Amberg Engineering and a leader in the International Tunnelling Association's Committee on Underground Space (ITACUS). She tells clients in the Gulf that moving more city functions underground can make conditions more comfortable and possibly cheaper, since temperatures below ground are cooler and more stable. However, clients rarely take her advice. She finds that students at ETH Zurich, where she teaches urban planning, are more open to her ideas.
“I find it to this day fascinating what the subsurface holds in terms of opportunities and challenges,” she told Tunnels & Tunnelling magazine back in 2023.
Crowded house
Those opportunities are becoming harder for cities to ignore. By 2050, the UN estimates that about two-thirds – 68% – of the world's population will live in urban areas, putting increasing pressure on the limited space available for development.
Urban planner Mahak Agrawal explains that "land above ground is becoming more and more precious". To fit more people in, cities can either build more densely on the surface and lose things like affordable housing, parks and natural light, or move important infrastructure underground to keep these features.
Agrawal points to Singapore as a good example. The government there has moved things like ammunition depots, data centres, oil reservoirs and shopping centres deep underground. Helsinki is another example. Above ground, its buildings mix Scandinavian and Russian styles, but below, a network of tunnels holds swimming pools, art galleries, kindergartens and sports halls.
Cities also face many challenges with tunnels and underground construction. While impressive projects are built below ground, digging through soil, clay or rock is still very expensive. For example, building London's Elizabeth line cost about £18.8bn (about $24bn). The local geology also affects how these structures are maintained. London's clay makes tunnelling and upkeep harder, and heat from trains and passengers has made some parts of the network very hot in summer, unlike the cooler tunnels of the past.
Underground spaces also need ventilation and power, especially in public areas that need electric lighting. These spaces rarely include private homes. There are some examples, like those hobbit-like houses in Coober Pedy, Australia, or the InterContinental Shanghai Wonderland, a hotel built 88m deep in an old quarry. Still, most people would rather live above ground. Agrawal feels the same way. "I cannot work or study or do anything if my window is not facing the open sky or some bits of nature," says Agrawal.
Many people imagine living underground as cramped and dark, with little natural light. Agrawal says these are real concerns, but architects and planners have ways to address them. One solution is to bring natural light below ground. Agrawal mentions architect Erick van Egeraat's extension to the Drents Museum in the Netherlands, where skylights let daylight into underground galleries. The roof above also serves as a public space.
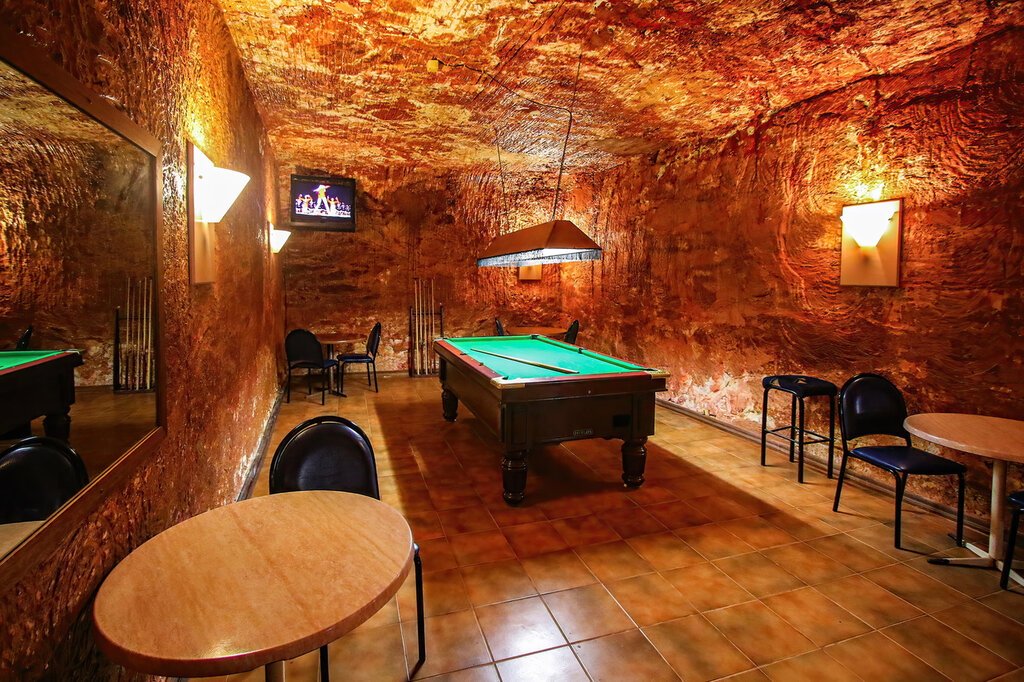
An underground gaming room, the Desert Cave Hotel, Coober Pedy, South Australia. Credit: Alexandre.ROSA/Shutterstock.com
"The skylights are situated in a manner that, when they project out of the ground space, they become seating places or just places to explore for the public above ground," she says.
Cornaro points to Rotterdam's Beurstraverse shopping arcade as another example. "The whole street is actually subterranean, but one doesn't know it because it's open to the surface," she says. By designing the city this way, Cornaro says planners have "created much more space for the population to move in a dense urban area, in a space that includes shops, water features and trees".
Cornaro says most people walking through Beurstraverse do not realise they are actually underground. Still, there are limits to how far this idea can go. In 2011, BNKR Arquitectura proposed the 'Earthscraper', an upside-down pyramid meant to help with urban sprawl in Mexico City. The design would go about 300m below the city centre, with apartments and amenities along its walls. The idea got attention but little official support, and it has not moved past the concept stage.
A future beneath our feet
Could climate change make people reconsider these ideas? Cornaro argues that underground structures provide shelter and stability as temperatures and storms increase. For example, Montreal's RESO network of tunnels lets people move between shops, offices, metro stations and parking garages without facing the cold winter winds.
Agrawal also thinks climate change could lead more people to live underground, but this will happen slowly and not everywhere. Geography and geology are important when planning underground spaces. "New York is a good example," says Agrawal. Even though it has a large and fairly efficient subway system, "every time it rains massively, it just floods".
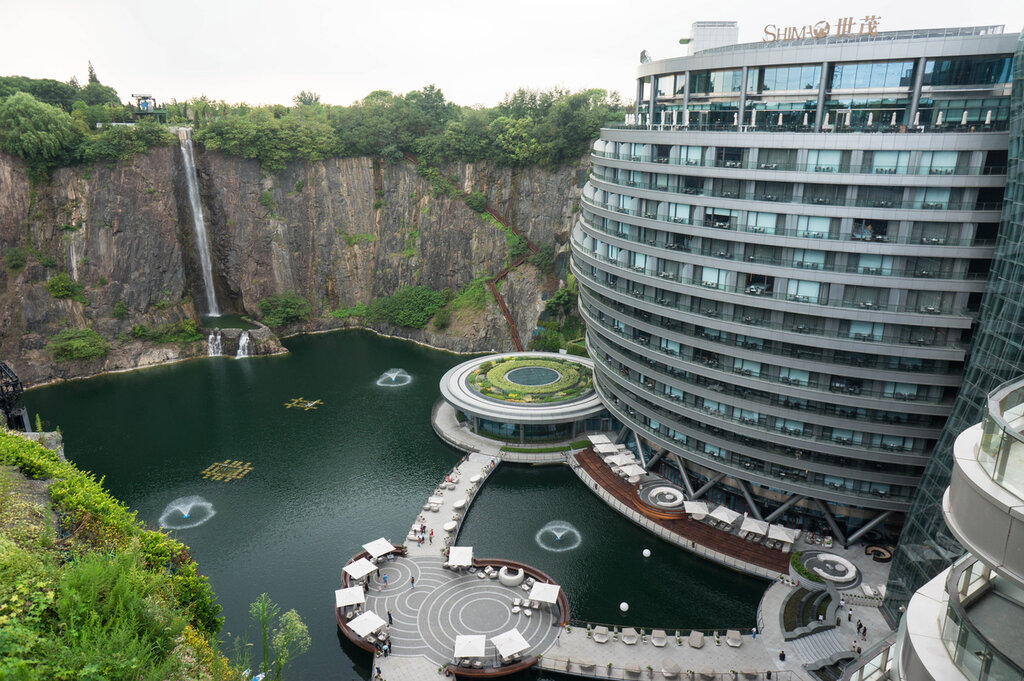
The InterContinental Shanghai Wonderland, a hotel built 88m deep in an old quarry. Credit: Maria Passer/Shutterstock.com
Still, Cornaro believes that urban planners can overcome most of the challenges that geology presents, as long as they work closely with engineers. "The key bottleneck is that we don't speak the same language between geologists, engineers and planners," she says. "Nowadays, we have much better ways to source and interpret data about the subsurface."
Functionally, that often involves urban planners thinking in three dimensions rather than two, using 3D planning tools to model infrastructure such as tunnels, utilities and public spaces within the same digital environment as surface development. "We can now see it all in one lens, and not as separate layers and in 2D plans as it was in the past," says Cornaro. Now, she adds, "it's one spatial area".
Cornaro says the ultimate goal is to blend life above and below ground, with tall buildings connected to dense underground networks that organise movement and services throughout the city. Like a tree’s root and branches, all part of one living system.
Over time, these might be so common that we may all need to be careful when wielding sledgehammers in the basement.

